
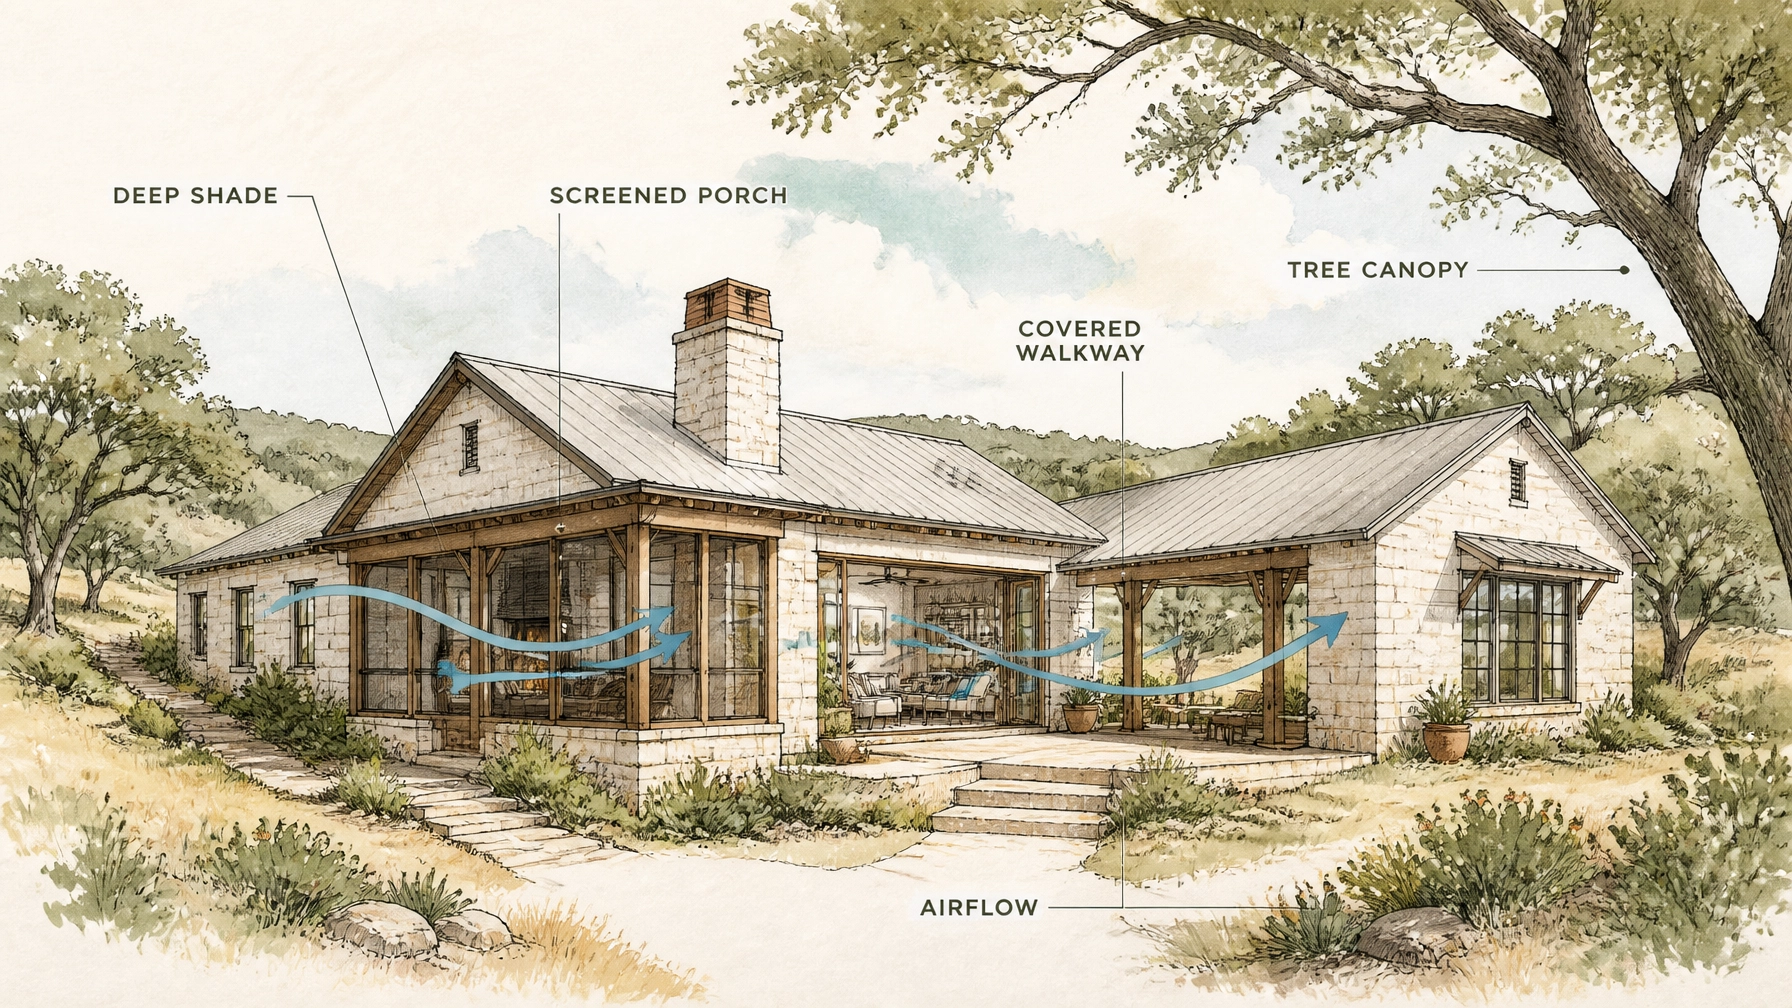
A Texas Hill Country summer can be beautiful, but it is rarely subtle. Sunlight is intense, limestone and paving can hold heat well into the evening, and the western side of a home may continue radiating warmth long after sunset.
For retirees choosing or renovating a Hill Country home, summer comfort is best treated as a design decision: not merely an air-conditioning decision. The goal is to create a residence that offers shade, airflow, convenient movement, and comfortable outdoor spaces while reducing the strain placed on mechanical systems.
“The most comfortable summer home is not simply the one with the strongest air conditioner; it is the one that asks the air conditioner to do less.”
: Texas Hill Country Retirement editorial perspective
Here are the home features worth considering when comfort, beauty, and easy living all matter.
1. Start with shade, not technology
The most effective summer-comfort feature may also be one of the oldest: shade.
Deep roof overhangs, covered patios, pergolas, arbors, and mature trees can keep direct sunlight off windows, walls, walkways, and outdoor seating areas. That matters because once afternoon sun enters through glass or heats a wall, the cooling system must work harder to remove that heat.
The U.S. Department of Energy’s guidance on windows and summer cooling emphasizes the importance of reducing solar heat gain through windows. In the Hill Country, this is especially important on the western side of a home, where late-afternoon sun can be low, bright, and difficult to block with shallow overhangs.
When reviewing a home design, look for:
- Generous eaves over south-facing windows
- Deeper porches on the west side
- Exterior shades or screens rather than relying only on indoor blinds
- Tree canopies that shade the roof, walls, and outdoor living areas
- Pergolas designed to block the strongest seasonal sun
- Covered outdoor seating that remains useful beyond the early morning
Shade should feel like part of the architecture rather than an afterthought. A limestone column, timber trellis, or metal-framed pergola can reinforce the historic Hill Country aesthetic while making the home more pleasant throughout the day.

2. Choose reflective materials where the sun is strongest
Materials influence how much heat a home absorbs and how long the surrounding landscape stays warm.
A roof with a light or reflective finish can reduce the amount of solar energy absorbed by the building. The U.S. Department of Energy explains that cool roofs use reflective materials to absorb less heat, while the EPA discusses how reflective roofs can reduce heat transfer and cooling demand.
For a refined Hill Country residence, reflective does not have to mean stark white. Consider:
- A light bronze, weathered gray, or muted green standing-seam metal roof
- High-quality roof coatings where appropriate
- Pale limestone or light-toned exterior finishes
- Shaded driveways and walkways
- Lighter paving around pools and patios
- Landscaping that limits large expanses of dark stone or asphalt
Roof selection should be coordinated with insulation, ventilation, flashing, and local building requirements. A reflective roof is most effective when it is part of a complete roof assembly rather than a standalone upgrade.
The same principle applies to outdoor hardscape. A large area of dark paving may look dramatic in a rendering but can become uncomfortable to walk across barefoot and may continue releasing heat after sunset. Smaller paved areas, planted borders, shaded paths, and lighter natural stone often create a more inviting outdoor experience.
3. Use HVAC zoning to match the way you live
A large Hill Country home may include guest suites, formal rooms, a library, an office, a primary bedroom wing, and outdoor-focused living areas. Cooling every room to the same temperature all day may be unnecessary.
HVAC zoning allows different parts of the home to be managed separately. A primary suite can have its own comfort settings, while lightly used guest rooms remain at a more moderate setting until family arrives. A west-facing living room may need more attention during late afternoon than a shaded bedroom wing.
The best time to consider zoning is during the design or renovation phase, when ductwork, equipment placement, insulation, and room orientation can be evaluated together. The ENERGY STAR guidance on residential windows and building performance also highlights the importance of selecting components appropriate to the home’s climate and exposure.
A few practical questions to discuss with a qualified HVAC professional include:
- Which rooms receive the most afternoon sun?
- Are ducts located in a conditioned or extremely hot attic space?
- Can the primary suite and main living areas be controlled separately?
- Would a dedicated system make sense for a guest casita or bonus room?
- Can ceiling fans improve comfort without overcooling the entire home?
- Is the system sized for the actual home rather than simply replacing older equipment with a larger unit?
Zoning should not be used to mask poor insulation, leaky ducts, or inadequate shading. It is most useful when the home’s basic envelope is already performing well.
4. Make covered walkways part of the floor plan
Covered walkways are an understated luxury in a warm climate. They allow residents and guests to move from the garage to the house, from the main residence to a guest casita, or from the home to the pool without crossing an exposed stretch of hot pavement.
For retirees, this is about more than convenience. A shaded connection can make the difference between using an outdoor amenity regularly and avoiding it during the hottest months.
Well-designed covered walkways can also:
- Protect deliveries and groceries from direct sun
- Create a more comfortable route for visiting family members
- Shade walls and windows along the side of the home
- Connect indoor and outdoor spaces visually
- Provide rain protection during summer storms
- Reduce the need to drive a golf cart or vehicle between nearby structures
In the Hill Country, these walkways can be especially attractive when designed with limestone walls, timber posts, metal roofing, or native landscaping. They become architectural transitions rather than purely functional passages.
5. Treat a screened porch as a real living room
A screened porch can become one of the most valuable rooms in a Hill Country home: provided it is designed for how people actually use it.
A successful screened porch needs more than screens and furniture. Consider its orientation, roof depth, ceiling height, lighting, fans, and connection to the kitchen or living room. A southeast or south-facing porch may capture morning breezes and provide useful shade, while a deeper west-facing structure may be more important for late-day protection.
Include features such as:
- A substantial roof rather than a shallow decorative cover
- Ceiling fans sized for the space
- Comfortable seating that supports conversation and reading
- Retractable shades for low-angle sunlight
- Durable flooring that is not unpleasant under bare feet
- Direct access to an indoor powder room or kitchen
- Lighting designed for evening meals and quiet gatherings
The porch should support several rhythms: coffee in the morning, lunch in filtered shade, a late-afternoon conversation, and dinner after the sun has softened.
6. Place the pool for comfort, not just for the view
Pool placement can influence the entire microclimate of an outdoor living area.
Rather than placing a pool solely where it looks best from the living room, study the site’s prevailing breezes, tree cover, afternoon sun, and relationship to the main porch. A pool positioned upwind of a shaded outdoor room may allow breezes to move across the water and into the seating area. The exact result depends on topography and seasonal wind patterns, so site-specific planning matters.
The surrounding landscape is equally important. The EPA’s guidance on trees and vegetation explains that shade can cool surfaces significantly, while vegetation also supports cooling through evapotranspiration.
For a more comfortable pool terrace, consider:
- Native or climate-appropriate trees near, but not directly over, the pool
- Shade structures over seating areas
- Light-toned, slip-resistant paving
- Planted zones that break up large areas of hardscape
- A shaded route from the house to the pool
- Outdoor storage for towels, cushions, and maintenance supplies
The most enjoyable pool is not necessarily the largest one. It is the one that is easy to reach, comfortable to sit beside, and integrated with the rest of the home.

7. Design outdoor life around the clock
Even a beautifully designed outdoor space will be uncomfortable if it is used at the wrong time.
In July and August, outdoor routines often work best when they follow the movement of the sun:
- Early morning: walking, gardening, coffee, or a swim
- Late morning: shaded porch time and errands
- Midday: indoor activities, lunch, reading, or rest
- Late afternoon: deeper shade, poolside time, or short walks
- Evening: outdoor dining once surfaces begin to cool
This approach does not mean giving up the outdoors. It means designing the home so that different areas become useful at different times. A morning-facing courtyard, a shaded west porch, and a breezy evening terrace can provide more flexibility than one large patio exposed to the same conditions all day.
Ceiling fans, retractable shades, outdoor curtains, and strategically placed trees can extend the usable hours without making the space feel overly engineered.
8. Include backup power as part of summer resilience
Power interruptions are inconvenient at any time of year, but summer outages can be particularly uncomfortable for older adults and anyone with health-related sensitivity to heat.
Backup power planning should begin with a clear question: which parts of the home need to remain operational?
A properly designed system may prioritize:
- One bedroom or primary living zone
- Refrigeration
- Medical equipment, if applicable
- Internet and communication systems
- Ceiling fans
- Security and lighting
- A limited portion of the HVAC system
Passive design features can make backup power more useful by reducing the amount of cooling required. A shaded, well-insulated, carefully zoned home may remain more tolerable while essential systems operate.
Safety is critical. FEMA advises that portable generators must be used outdoors and away from doors, windows, and garages. The agency also recommends proper electrical connections, carbon-monoxide alarms, and safe fuel storage. Whole-home generators and transfer equipment should be installed by qualified professionals.

Build for the summer you want to live
The best Hill Country home is not simply attractive in a listing photograph. It should support the daily life you want after the move: quiet mornings, comfortable gatherings, easy access to the pool, shaded walks, and the ability to enjoy the landscape without battling the heat.
When evaluating a property, look beyond finishes and square footage. Notice which rooms receive afternoon sun, whether the path from the garage is covered, how the porch faces, where the mechanical equipment is located, and whether the outdoor spaces remain usable after lunch.
Texas Hill Country Retirement is a lifestyle resource for families exploring communities, homes, and everyday opportunities across the region. When a relocation decision also intersects with retirement income and investment management, Portafolio Capital Management dba Mau Sanchez Capital can help families evaluate those financial considerations separately from the home-design process. This article is intended to provide general educational information only. Readers with questions about the tax implications of a move, property decision, or retirement income strategy should consult a qualified tax professional for individualized guidance.
Schedule a private meeting with a fiduciary financial advisor today by calling (512) 593-8380 or by visiting: https://calendly.com/portafoliocapital/15min
Portafolio Capital Management dba Mau Sanchez Capital is a Registered Investment Adviser. This content is for informational purposes only and does not constitute investment advice or a solicitation to buy or sell any security. Advisory services are provided only pursuant to a written advisory agreement.
This article may include stories, scenarios, and perspectives created or assisted by artificial intelligence. Although the individuals and circumstances described may be fictional, the topics are intended to reflect real financial, personal, and lifestyle issues that retirees and individuals commonly face.
The content is provided to encourage readers to consider different perspectives that may affect their retirement, regardless of whether they are currently planning, approaching retirement, or already retired. It is intended for general educational and informational purposes only and should not be interpreted as personalized investment, financial, tax, legal, medical, or retirement-planning advice.
Individual circumstances vary. Readers should independently verify any information presented and consult appropriately qualified professionals before making financial or personal decisions. No advisory, professional, or client relationship is created through the use of this website.
Leave a Reply