
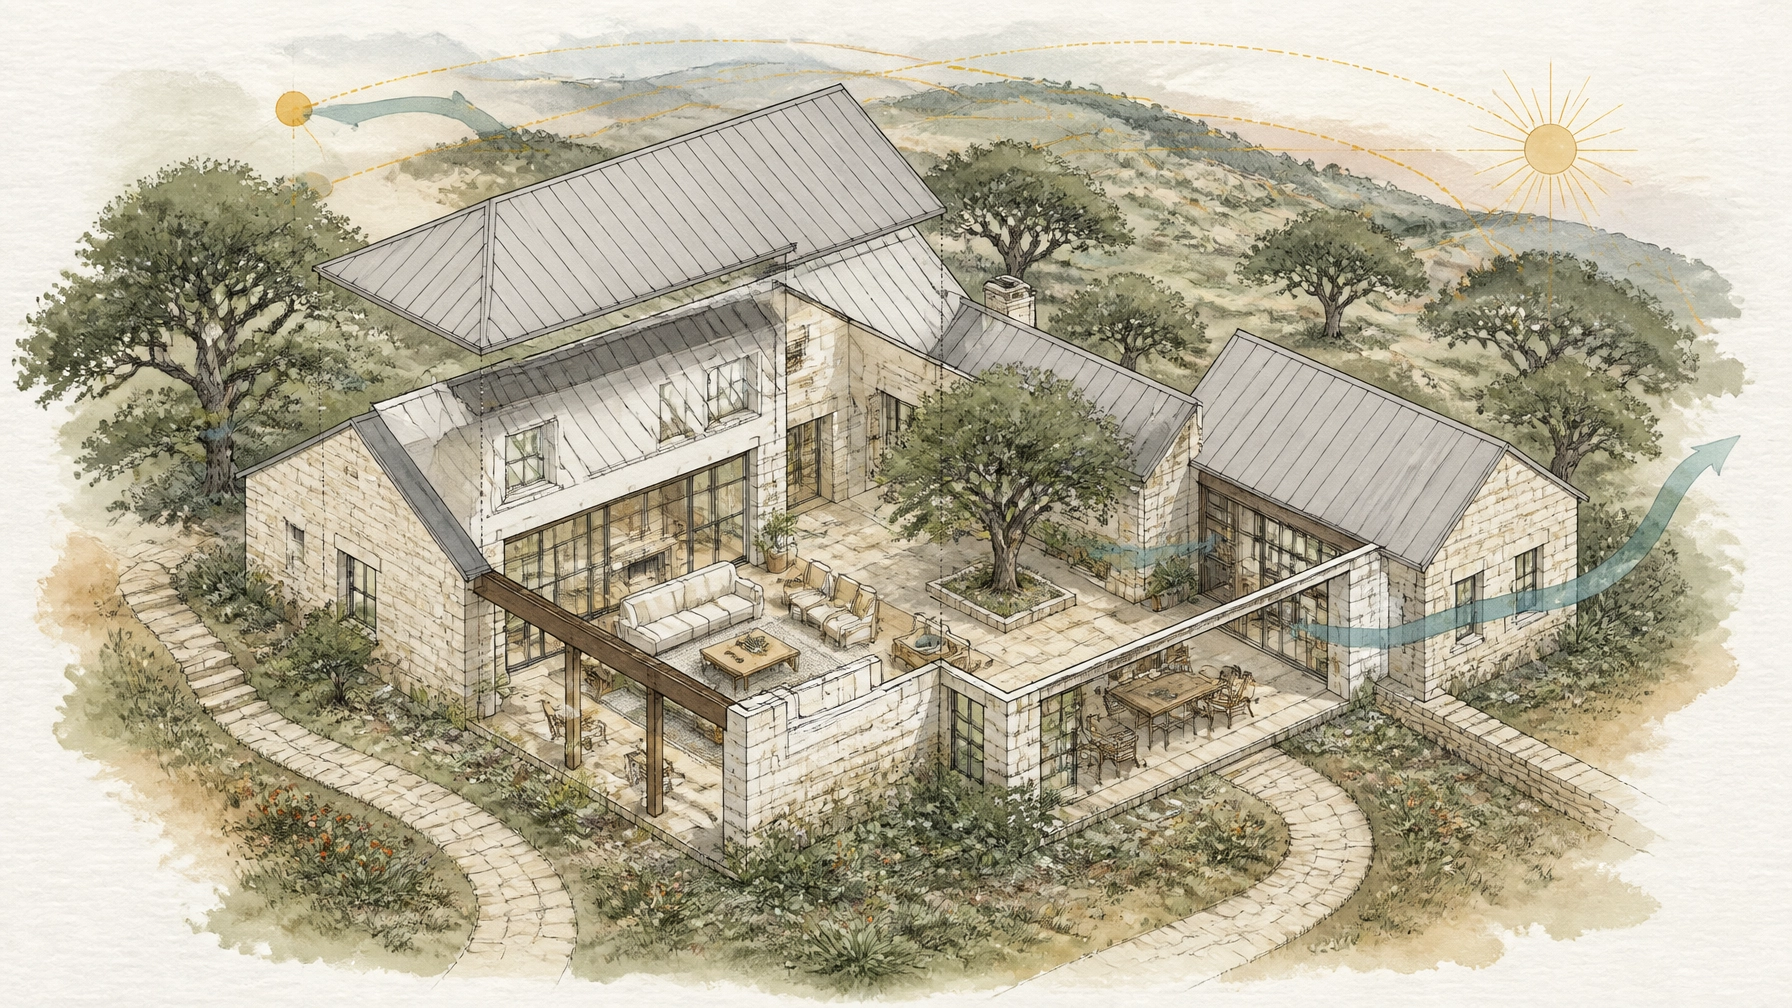
A beautiful Texas Hill Country home should do more than frame a sweeping view. It should feel comfortable when the afternoon sun is intense, inviting when a breeze moves across the porch, and naturally connected to the land in every season.
For affluent retirees, those qualities can make a meaningful difference in daily life. The right home may offer a quieter morning, a more pleasant outdoor dinner, and fewer rooms that feel too hot or too bright. These benefits do not always come from adding more technology or choosing the most elaborate finishes. Often, they begin with how a home meets the sun, wind, trees, and terrain.
This is the foundation of a passive-comfort approach: using orientation, shade, windows, ventilation, insulation, and transitional spaces as a coordinated design strategy. The U.S. Department of Energy describes passive solar design as an approach that uses a home’s site, windows, shading, and thermal mass to help manage heating and cooling naturally.
Begin With the Site, Not the Floor Plan
A floor plan may look perfect on paper, but comfort begins before the first wall is drawn.
Hill Country properties can include slopes, limestone outcroppings, mature live oaks, open pasture, wooded ravines, and water features. Each condition affects sun exposure and airflow. A home on a ridge may experience different breezes than one nestled near a creek. A western view may be spectacular at sunset but bring significant afternoon heat through expansive glass.
Before selecting a plan, study:
- The path of the sun throughout the year
- Existing trees that can provide afternoon shade
- Seasonal wind direction and speed
- The slope and drainage patterns of the property
- The locations of the best views
- The rooms that will be used most often during the day
For many passive-solar designs in the Northern Hemisphere, the main living areas are oriented toward the south, while the home’s longer axis generally runs east to west. This arrangement can make it easier to welcome lower winter sunlight and shield the home from higher summer sun. The Department of Energy’s passive solar guidance explains how orientation and window placement can work together to balance daylight and temperature.
In the Hill Country, however, a compass direction should never replace site-specific judgment. The best orientation may need to respond to a ridge line, a grove of trees, a distant vista, or the way summer breezes move through a particular valley.
Use Shade as an Architectural Feature

Shade is one of the most valuable forms of comfort in Central Texas. It can begin at the property line and continue all the way to the living room.
Deep roof overhangs, covered porches, pergolas, screened rooms, and mature trees can reduce the amount of direct sunlight reaching walls and windows. They also create a sequence of cooler outdoor spaces between the landscape and the conditioned interior.
Consider layering shade in several ways:
- Landscape shade: Preserve mature live oaks and place new trees where they can soften western and southwestern exposure over time.
- Roof shade: Use generous eaves to protect windows and exterior walls from direct summer sun.
- Porch shade: Design covered porches as usable rooms rather than decorative additions.
- Window shade: Add exterior screens, shutters, trellises, or carefully selected interior treatments.
- Transition shade: Recess large doors and windows beneath covered terraces to make indoor-outdoor living more comfortable.
A shaded porch can become one of the most useful rooms in a retirement home. It may serve as a morning coffee spot, a quiet reading area, or an evening gathering place without exposing residents to the full force of the sun.
Shade also protects furnishings and artwork. According to ENERGY STAR guidance on windows, low-emissivity coatings help control solar heat and ultraviolet exposure. ENERGY STAR compares low-E coatings to “sunscreen” for a home: a simple image that captures their role in filtering unwanted solar energy while preserving natural light.
Design Windows for Light and View: Without Turning Them Into Heat Sources
Large windows are part of the Hill Country aesthetic. They frame limestone hills, wildflowers, distant ridges, and the changing colors of the landscape. But more glass is not automatically better.
Window placement should be intentional. South-facing windows are generally easier to shade with horizontal overhangs. East- and west-facing windows receive lower-angle morning and afternoon light, which can be more difficult to block. In particular, unprotected west-facing glass can create glare and heat precisely when the home is already warming.
A thoughtful window plan may include:
- Larger shaded windows in the primary living areas
- Smaller or more protected openings on the west side
- Operable windows placed to support airflow
- Clerestory windows or transoms for daylight and warm-air release
- High-performance glazing selected for the local climate
- Deeply recessed frames beneath porches or roof overhangs
The goal is not to create a dark interior. It is to bring in soft, useful daylight while limiting glare and unwanted heat. Light-colored walls, limestone surfaces, natural wood, and carefully positioned skylights can help distribute light without relying on oversized panes everywhere.
For an existing home, window comfort can sometimes improve through exterior shading, solar screens, weatherstripping, and better treatments before a complete replacement becomes necessary. ENERGY STAR’s sealing and insulation resources offer practical background on how air leakage around windows, doors, and other openings can affect comfort.
Create a Clear Path for Cross-Breezes

A breeze only improves comfort if it has somewhere to enter, move, and exit.
Cross-ventilation works best when operable openings are positioned on opposite or adjacent sides of a room or connected group of rooms. Rather than placing every window along one wall, consider how air can travel through the home.
Useful strategies include:
- Pairing south or southeast-facing openings with north or northwest exits
- Using interior transoms to keep air moving between rooms
- Connecting living areas to a breezeway, courtyard, or screened porch
- Creating a mostly open daytime zone without making every room one large space
- Adding higher windows that can release rising warm air
- Using ceiling fans to supplement natural movement when conditions are still
Regional weather patterns often bring southerly or southeasterly summer breezes into Central Texas, although hills, canyons, vegetation, and nearby structures can alter airflow on any individual property. A local architect or designer can study those conditions before finalizing the plan. The National Renewable Energy Laboratory’s building science resources also provide helpful context for using natural ventilation and shading as part of an integrated design.
The traditional dogtrot house offers a useful Hill Country reference. Its breezeway separates living volumes while creating a shaded passage for air and people. A modern interpretation might connect a main house to a guest suite, studio, or outdoor room with a protected central corridor.
Build a Strong, Quiet Envelope
Orientation and shade can reduce heat before it reaches the house. Insulation and air sealing help keep unwanted heat from passing through once the home is enclosed.
A high-quality building envelope includes the roof, walls, foundation, windows, doors, and the connections between them. Gaps around recessed lights, plumbing penetrations, attic hatches, doors, and window frames can create drafts and uneven temperatures.
For a new Hill Country home, discuss:
- Continuous insulation at the roof and exterior walls
- Careful air sealing around penetrations and openings
- High-performance windows suited to the local climate
- Proper insulation around window frames
- Reflective or light-colored roofing materials
- Thermal mass such as limestone, masonry, tile, or concrete in appropriate locations
- Moisture management and properly designed ventilation
The ENERGY STAR air-sealing methodology notes that air sealing and insulation can improve temperature consistency, reduce drafts, and help control heating and cooling demands. The comfort benefit may be just as important as any potential operating-cost benefit: fewer hot rooms, less dust entering through gaps, and a quieter interior.
A tightly sealed home still needs appropriate ventilation. After significant air-sealing work, a qualified professional should evaluate the home’s ventilation and combustion safety. Bathrooms, kitchens, and dryers should exhaust moisture and heat directly outdoors.
Make Indoor-Outdoor Living Comfortable in Real Life

Indoor-outdoor living is one of the great pleasures of a Hill Country retirement, but it works best when the transition is designed for more than a few mild days in spring.
A successful transition might include a covered terrace outside the kitchen, a screened porch near the living room, or a shaded courtyard between the home’s wings. These areas can extend the home without requiring residents to move directly from air conditioning into full sun.
Look for:
- Level, easy-to-navigate thresholds
- Wide openings protected by deep eaves
- Durable flooring that continues visually from inside to outside
- Shade trees and planted courtyards
- Screens that allow airflow while limiting insects
- Outdoor lighting that preserves the evening atmosphere
- Ceiling fans in covered outdoor rooms
- Seating arranged for both conversation and quiet views
The best designs feel gradual. A limestone wall may lead to a shaded porch; the porch may open to a screened room; the screened room may overlook a native garden. This layered approach creates a sense of privacy and comfort while preserving the connection to the land.
A Practical Home Comfort Brief
If you are evaluating a custom home, renovation, or retirement community residence, bring these questions to your architect, builder, or design team:
- Which sides of the home receive the strongest summer sun?
- Where will the deepest shade come from at 3 p.m. in July?
- Can the main living spaces capture and release a cross-breeze?
- Are west-facing windows appropriately protected?
- How will the roof, walls, windows, and foundation be insulated and sealed?
- Which rooms can open to a shaded outdoor space?
- How will the design respond to the property’s slope, trees, and prevailing winds?
- What maintenance will the shade structures, screens, landscaping, and windows require?
These questions help shift the conversation from “How impressive is the house?” to “How will this house feel every day?”
For retirees considering a move, home comfort belongs alongside community amenities, healthcare access, dining, recreation, and proximity to loved ones. The Texas Hill Country Retirement resource can help you explore the broader lifestyle considerations involved in choosing a Hill Country destination. For general educational conversations about how a relocation decision may fit into broader retirement planning considerations, you can learn more about Portafolio Capital Management dba Mau Sanchez Capital. For individualized guidance on tax-related questions, consult a qualified tax professional.
A well-designed Hill Country home does not fight the climate. It works with the sun, trees, breezes, stone, and landscape to create a slower, more comfortable rhythm: one that supports the way you want to live in retirement.
Schedule a private meeting with a fiduciary financial advisor today by calling (512) 593-8380 or by visiting: https://calendly.com/portafoliocapital/15min
Portafolio Capital Management dba Mau Sanchez Capital is a Registered Investment Adviser. This content is for informational purposes only and does not constitute investment advice or a solicitation to buy or sell any security. Advisory services are provided only pursuant to a written advisory agreement.
This article may include stories, scenarios, and perspectives created or assisted by artificial intelligence. Although the individuals and circumstances described may be fictional, the topics are intended to reflect real financial, personal, and lifestyle issues that retirees and individuals commonly face.
The content is provided to encourage readers to consider different perspectives that may affect their retirement, regardless of whether they are currently planning, approaching retirement, or already retired. It is intended for general educational and informational purposes only and should not be interpreted as personalized investment, financial, tax, legal, medical, or retirement-planning advice.
Individual circumstances vary. Readers should independently verify any information presented and consult appropriately qualified professionals before making financial or personal decisions. No advisory, professional, or client relationship is created through the use of this website.
Leave a Reply