
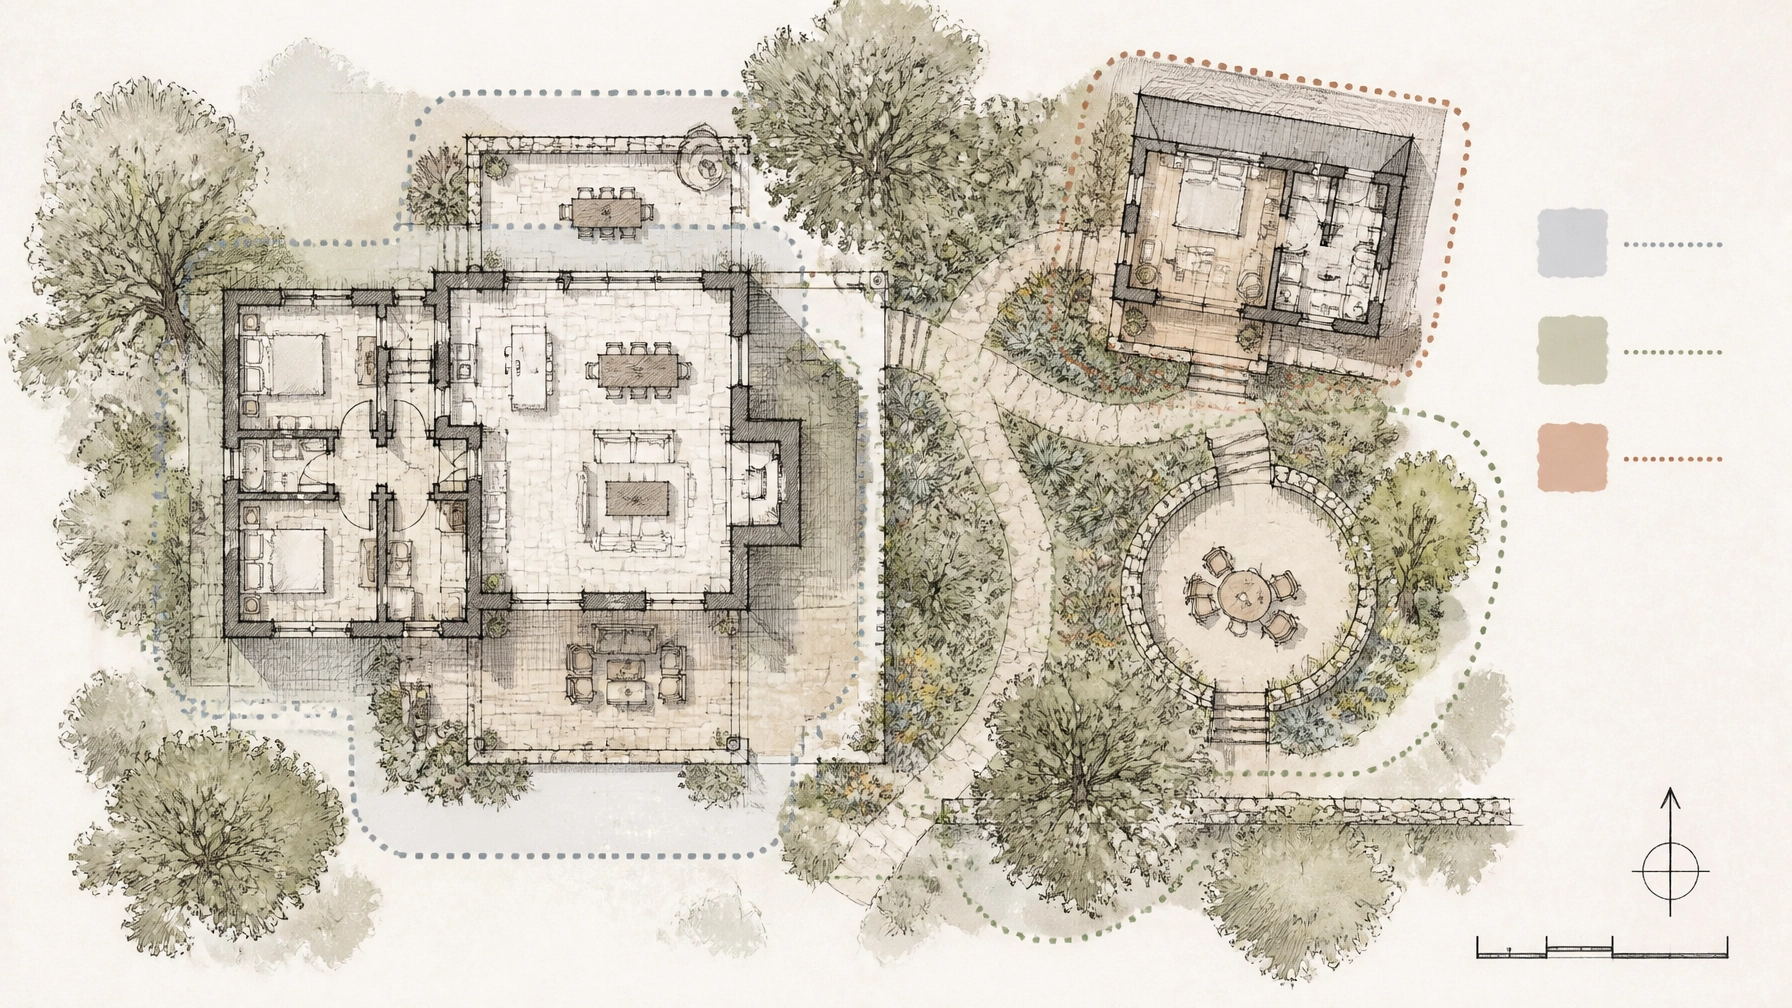
A Texas Hill Country retirement home often serves more than two people.
It may welcome children and grandchildren for long weekends, provide a comfortable place for a trusted caregiver, or give close friends a private base for an extended visit. In a region known for generous lots, limestone homes, shaded porches, and indoor-outdoor living, it can be tempting to add as much guest space as possible.
But more space is not automatically better space.
The real question is how that space should relate to your home, your property, your routines, and the people you hope to welcome. A detached guest house offers separation and independence. A flexible suite inside or beside the main residence may offer easier access and lower upkeep. Both can be thoughtfully designed for a refined retirement lifestyle.
Start with the role the space needs to play
Before discussing floor plans, clarify what you expect the space to do.
A guest area might be used for:
- Short visits from family and friends
- Longer seasonal stays
- A private retreat for adult children
- A live-in caregiver or household support person
- A quiet office, studio, or reading room
- A future bedroom and bath on the main level
- A place for visiting professionals or private staff
These uses are not identical. A room designed for a weekend guest does not necessarily provide the privacy, storage, kitchenette, or accessible bathroom that a long-term occupant may need.
Likewise, a guest house planned only around today’s visitors may become unnecessarily expensive to maintain if your needs change. The best design begins with a clear understanding of how the space might evolve.
Detached guest house: privacy with a stronger sense of independence
A detached guest house, casita, or small guest cottage creates a separate destination on the property. It can be connected to the main home by a garden path, breezeway, or covered walkway while maintaining a distinct entrance and daily rhythm.
This arrangement is especially appealing when privacy is a priority.
Advantages of a detached guest house
A detached structure can provide:
- Quiet sleeping and living space away from the main household
- A separate entrance for guests and caregivers
- More independence for adult children or long-term visitors
- Reduced noise transfer between households
- A dedicated porch or patio
- The feeling of a private retreat within the same property
For a couple who enjoys hosting but also values peaceful mornings and quiet evenings, that separation can make entertaining more enjoyable. Guests have room to settle into their own routine, while the homeowners retain the central living areas of the main residence.
A detached casita may also fit naturally into the Hill Country setting. Limestone, timber, metal roofing, native landscaping, and a shaded porch can make it feel like a purposeful part of the property rather than an afterthought.

Considerations before choosing a detached structure
The trade-off is that distance can become less convenient.
A guest walking from the casita to the main house may appreciate the privacy in mild weather but find the route less appealing during a summer storm, a cold spell, or a late-night visit. If the space may eventually be used by someone with mobility limitations, the path should be level, well lit, covered where practical, and easy to navigate.
A detached building also adds another roof, exterior wall system, HVAC system, plumbing network, and set of doors and windows to maintain. The architectural connection between the two buildings matters as well. A casita that looks unrelated to the main house may feel visually disconnected from the property.
Think carefully about:
- Distance from the main home
- Visibility from key rooms and outdoor areas
- Lighting along the path
- Drainage and landscaping maintenance
- Utility access
- Heating and cooling efficiency
- Security and emergency access
- Whether the structure will be used often enough to justify its upkeep
Flexible suite: convenience and adaptability under one roof
A flexible suite is located within the main residence, over a garage, beside the main living area, or in a semi-attached wing. It may include a private bedroom, full bathroom, sitting area, and optional kitchenette, but it generally shares more of the home’s infrastructure and circulation.
This option works well when accessibility and convenience are more important than complete separation.
A suite near the primary bedroom may be appropriate for a caregiver or a guest who benefits from quick access to the rest of the home. A suite at the opposite end of the house may offer a stronger sense of privacy while avoiding a separate building.
Advantages of a flexible suite
A well-planned suite can provide:
- Easier access during bad weather
- Less exterior maintenance
- More efficient heating and cooling
- Convenient proximity to the kitchen and gathering areas
- Simple access for homeowners who may tire easily
- The ability to convert the room into an office, studio, or hobby space
- A smoother connection between private and shared areas
A flexible suite may also be easier to use regularly. A guest room that feels comfortable but not isolated is more likely to become part of everyday life. It can serve as a reading room between visits, a home office during the week, and a welcoming bedroom when family arrives.
The key is to avoid designing a room with only one future. Movable furnishings, generous circulation, built-in storage, and a full bathroom can help the space change without a major renovation.
Privacy is a design decision, not just a distance
Privacy does not require a separate building. It can be created through the way spaces are arranged.
A suite can feel private when it has:
- A separate entrance or small foyer
- A door that closes off the guest wing
- Sound-insulating walls and doors
- A private bathroom
- Dedicated closet and luggage storage
- A sitting area that does not open directly into the main living room
- Windows oriented toward trees, courtyards, or landscape rather than the main house
- A small outdoor seating area
A detached casita can feel less private if it faces the pool, driveway, or primary patio without visual screening. Likewise, a remote guest house may feel inconvenient if guests must cross a large property to reach the main home.
Consider creating layers:
- Shared areas: kitchen, dining room, main porch, pool, or outdoor entertaining space
- Semi-private areas: courtyard, garden path, screened porch, or guest sitting area
- Private areas: bedroom, bath, closet, and personal outdoor retreat
This layered approach allows people to be together without requiring them to be together all day.
Accessibility can be elegant
Planning for future adaptability does not mean creating a clinical-looking space. Many accessibility features are simply good design.
A guest suite or casita may benefit from:
- A no-step entry
- A covered approach
- Wide, uncluttered pathways
- Lever-style door hardware
- A low-threshold or walk-in shower
- A handheld showerhead
- Strong, even lighting
- Night lighting between the bedroom and bathroom
- Slip-resistant flooring
- Seating with arms
- Space around the bed for easier movement
- Easy-to-reach switches and storage
AARP’s home checklist recommends features such as walk-in showers, grab bars, improved lighting, wider doorways, and at least one no-step entrance. These details can be useful for guests of many ages: not only those currently dealing with mobility challenges.
As homeowner Jack Miller told AARP, “It's definitely brought me some form of relief knowing that I live in a place that can accommodate me just fine once I reach older age.” That same sense of relief can extend to the people you invite into your home.

Think beyond the room: access, utilities, and upkeep
The most beautiful guest space can become frustrating if its practical systems were not considered early.
For a detached guest house, discuss:
- Whether it needs its own utility connections or meter
- How water pressure and hot water will be managed
- Whether the driveway can accommodate visitors
- How trash, deliveries, and maintenance will work
- What landscaping the path and surrounding area will require
- How the space will be monitored when unoccupied
For a flexible suite, focus on:
- Whether the HVAC system can serve the space comfortably
- How sound travels through shared walls
- Whether guests can enter without crossing private areas
- Where luggage, linens, and personal items will be stored
- Whether the kitchenette adds meaningful convenience
- How the room could be repurposed later
In either case, account for ongoing expenses: not only construction. Cleaning, pest control, landscaping, insurance, repairs, utilities, and periodic furnishing updates all affect the long-term experience of owning the space.
Confirm local rules before finalizing a plan
A detached guest house with living, sleeping, and cooking features may be treated as an accessory dwelling unit rather than a simple outbuilding. Requirements vary by city, county, zoning district, subdivision, deed restriction, and utility arrangement.
For example, the City of Austin’s official guidance on Additional Dwelling Units explains that a structure may be considered a dwelling unit when it includes habitable space, a full bathroom, and a sink or dishwasher outside the bathroom. The city also notes that zoning, address, utility, occupancy, fire-separation, permitting, and certificate-of-occupancy requirements may apply.
That does not mean Austin’s rules apply throughout the Hill Country. A property in an incorporated town may follow one set of standards, while a property in unincorporated county territory may face a different process. Before committing to a design, confirm:
- Zoning and permitted use
- Setbacks and maximum size
- Septic or wastewater capacity
- Well and water considerations
- Utility connections
- Driveway and parking requirements
- Deed restrictions or community covenants
- Building and trade permits
- Inspection and occupancy requirements
Local development services offices and qualified design professionals can help clarify the project. This article is a lifestyle resource, not legal, construction, tax, or permitting advice. For guidance on your personal tax situation, consult a qualified tax professional.

Let your broader retirement plan inform the decision
A guest house or flexible suite is part of a larger lifestyle and housing decision. Consider how often you will use it, how much maintenance you want, and how the project fits with your desired spending, travel, charitable giving, and other priorities.
Mau Sanchez Capital specializes in helping families think through the relationship between lifestyle goals, retirement income, investment management, and long-term wealth preservation. A thoughtful conversation can help you evaluate the project within the context of broader financial priorities without turning your home into a purely financial calculation. Any tax-related topics mentioned here are general and educational only, and readers should consult a qualified tax professional for individualized guidance.
For more retirement resources, visit the Texas Hill Country Retirement resource or browse the retirement article collection.
The simplest test: imagine an ordinary Tuesday
A guest house or flexible suite should work on ordinary days: not only during Thanksgiving, graduation weekends, or a family reunion.
Imagine:
- Where you will walk for morning coffee
- Whether a caregiver can enter discreetly
- How a guest will reach the main house at night
- Where grandchildren will gather
- What happens when the suite is unoccupied
- Whether you will still enjoy maintaining the property five or ten years from now
Choose the arrangement that supports connection without sacrificing comfort. In many Hill Country homes, the ideal answer is not the largest possible guest space. It is a well-positioned, adaptable place that allows the people you love to feel welcome while giving everyone room to enjoy the retirement lifestyle they came to the hills to find.
Schedule a private meeting with a fiduciary financial advisor today by calling (512) 593-8380 or by visiting: https://calendly.com/portafoliocapital/15min
Portafolio Capital Management dba Mau Sanchez Capital is a Registered Investment Adviser. This content is for informational purposes only and does not constitute investment advice or a solicitation to buy or sell any security. Advisory services are provided only pursuant to a written advisory agreement.
This article may include stories, scenarios, and perspectives created or assisted by artificial intelligence. Although the individuals and circumstances described may be fictional, the topics are intended to reflect real financial, personal, and lifestyle issues that retirees and individuals commonly face.
The content is provided to encourage readers to consider different perspectives that may affect their retirement, regardless of whether they are currently planning, approaching retirement, or already retired. It is intended for general educational and informational purposes only and should not be interpreted as personalized investment, financial, tax, legal, medical, or retirement-planning advice.
Individual circumstances vary. Readers should independently verify any information presented and consult appropriately qualified professionals before making financial or personal decisions. No advisory, professional, or client relationship is created through the use of this website.
Leave a Reply