
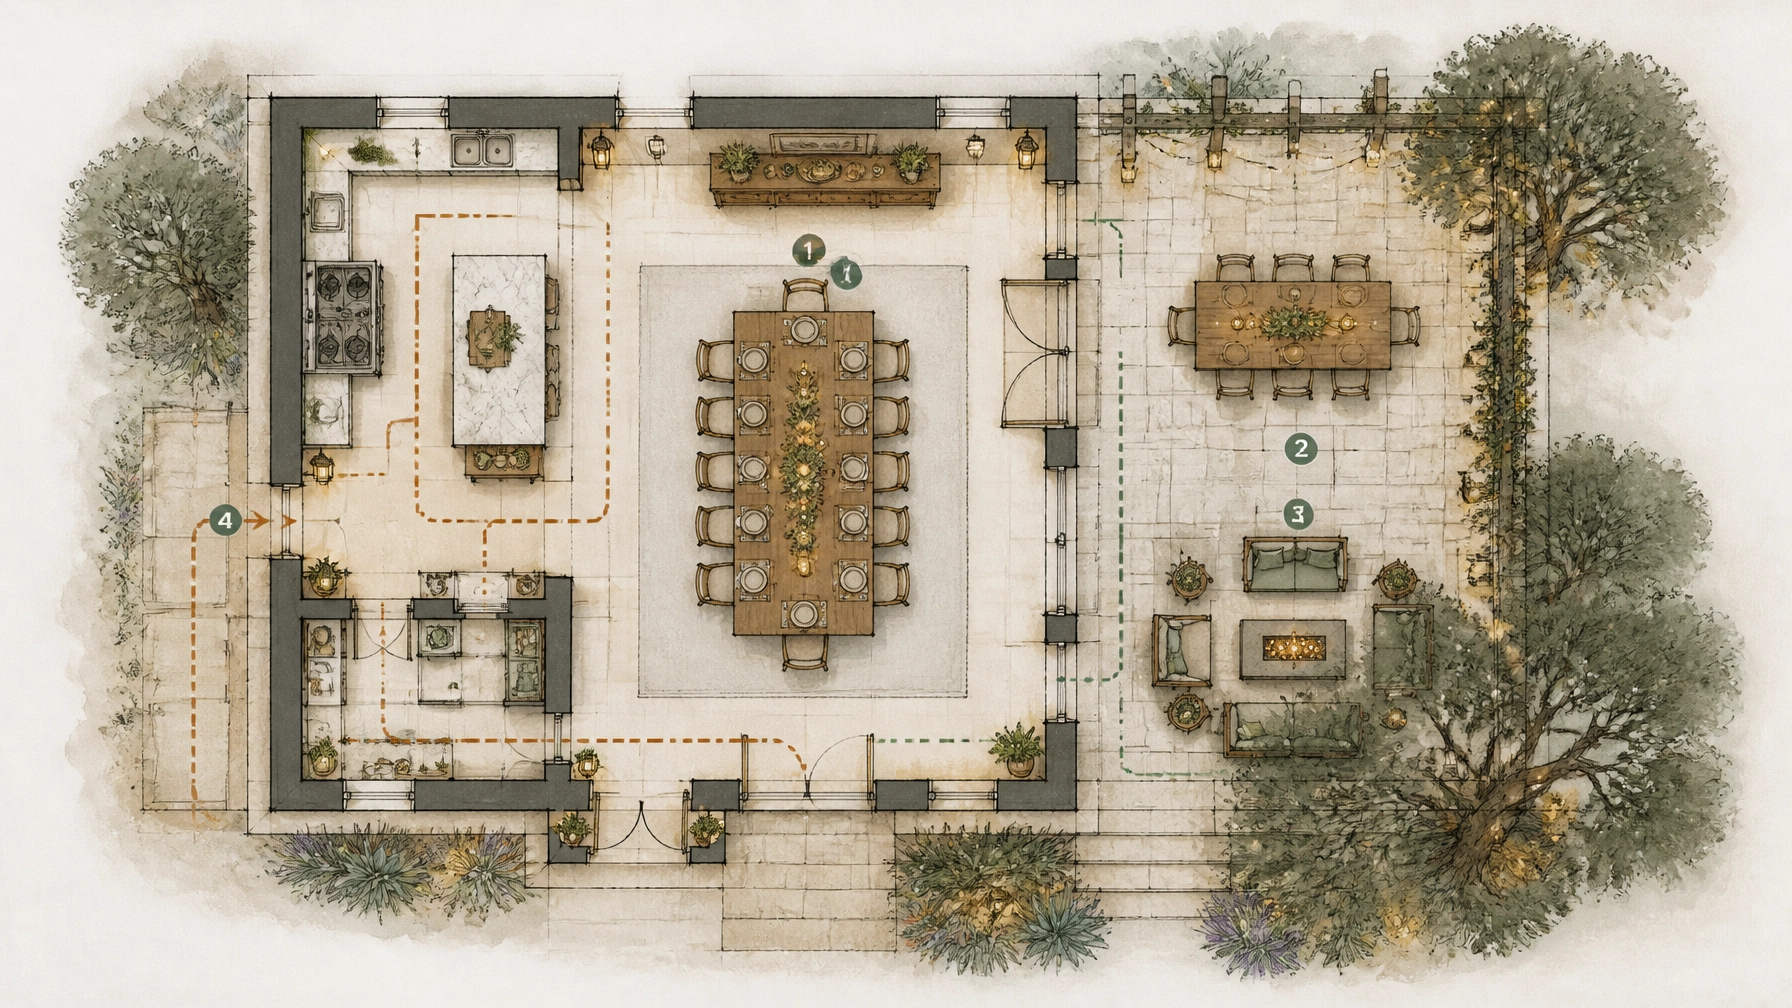
A beautiful Hill Country home should do more than frame a view. For many retirees, it should also become the place where family gathers for long lunches, milestone dinners, holiday weekends, and spontaneous evenings with friends.
That kind of hospitality is rarely effortless by accident. The most successful entertaining homes are planned around how people actually move, pause, talk, eat, refill a glass, find a restroom, and step outside to enjoy the evening. The goal is not to create a house that feels like an event venue. It is to create a home where a gathering feels natural from the moment guests arrive.
“The goal is not to make the house perform for the party. It is to let the party feel effortless.”
For affluent retirees designing or renovating a Hill Country residence, the following principles can help turn a beautiful property into a welcoming gathering place.
Begin With the Gathering, Not the Floor Plan
Before choosing cabinetry, countertops, or dining furniture, define what hosting means to you.
Do you imagine twelve people seated for a formal dinner? Twenty guests circulating between the kitchen and patio? Family staying for several days? A combination of intimate dinners, holiday celebrations, and casual outdoor lunches?
A useful planning exercise is to create three guest counts:
- The everyday group: The people you host most often.
- The dinner-party group: The largest number you expect to seat comfortably at one table.
- The holiday group: The number of guests who may arrive when children, grandchildren, partners, or close friends are included.
A home designed for twelve should not feel oversized when only four people are present. Look for flexible features: an expandable dining table, movable consoles, modular seating, and rooms that can shift between everyday use and special occasions.
Also consider the people who may use the home in the years ahead. Wide, unobstructed paths, stable flooring, comfortable seating heights, and minimal thresholds can make the experience easier for guests with varying mobility without making the design feel clinical.
Create a Clear Guest Route
The best entertaining layouts have an intuitive sequence:
Arrival → welcome area → gathering room → dining area → outdoor space
Guests should not have to walk through a work zone, search for the powder room, or pass through a narrow kitchen corridor to find the patio.
A strong circulation plan usually includes:
- A welcoming entry with enough room for several people to pause
- A direct visual connection toward the main gathering space
- A clear route around, rather than through, the kitchen work area
- Convenient access to a powder room
- A simple path to outdoor dining and lounge areas
- A discreet service route for dishes, beverages, and cleanup
Think in terms of a loop rather than a dead-end hallway. When guests can move from the living room to the dining area, then outside and back through another route, the home feels less crowded: even when it is full.
Hill Country architecture often uses deep overhangs, shaded porches, limestone, and connected outdoor rooms. These regional design elements can also help define natural transition zones between arrival, conversation, dining, and relaxation. This architectural guide to Texas Hill Country style offers useful background on the aesthetic and structural characteristics that make the region distinctive.

Make the Dining Table the Social Anchor
A table for twelve should feel generous, not crowded. The table itself is only one part of the calculation; guests also need room to sit, stand, serve, and move behind occupied chairs.
When planning a large dining area, consider:
The shape of the table
A long rectangular table creates a traditional dinner-party experience and works well in a formal dining room or covered outdoor space. An oval or softly rounded table can make conversation easier at the ends and reduce sharp corners in circulation paths.
For flexibility, consider an extendable table that works for six or eight during ordinary weeks and expands for larger gatherings.
The relationship to the kitchen
The dining table should be close enough to the kitchen for efficient serving, but not so close that guests feel they are sitting inside the work zone. A partial wall, change in ceiling height, island orientation, or furniture placement can create separation without closing off the room.
Multiple serving points
Instead of asking every guest to reach across the table, plan a nearby sideboard, buffet, or serving console. This gives platters a home and keeps the dining surface open for conversation.
A second serving station outdoors can be especially helpful when dinner moves onto the patio. It also makes it easier to separate beverages, desserts, or coffee from the main meal.
Design the Outdoor Kitchen Around the Conversation
An outdoor kitchen should not isolate the host. If the person preparing dinner faces a wall or stands behind a tall appliance bank, the social energy can quickly split into two separate groups.
A more effective layout places the cooking sequence near the gathering:
Storage → prep → cooking → serving → seating
Consider including:
- A generous prep counter
- A grill positioned near, but not directly beside, seated guests
- A beverage refrigerator away from the main cooking area
- A serving ledge or island facing the patio
- Under-counter storage for platters, utensils, napkins, and serving pieces
- A nearby trash and recycling location that is discreet but convenient
- Durable surfaces that are easy to clean after a large gathering
If you are building from the ground up, plan utilities early. Water, gas, electrical connections, drainage, lighting, and ventilation are much easier to integrate during construction than after the patio is complete.
The outdoor kitchen does not need to be enormous. It needs to be organized. A smaller kitchen with thoughtful storage and short serving routes may work better than a large one that forces the host to walk back and forth.

Build Shade Into Every Gathering Zone
Texas Hill Country entertaining often depends on shade. A patio that looks inviting in a real-estate brochure may be uncomfortable at three o’clock in July if it lacks protection from direct sun.
Rather than relying on one large outdoor room, consider creating several layers:
- A covered dining area for meals
- A shaded lounge for conversation
- A partially screened area for afternoon sun or insects
- A smaller retreat for quiet conversation
- An open area for fire features, lawn games, or stargazing
Deep rooflines, mature trees, pergolas, and retractable shades can all play a role. The important point is to avoid designing one outdoor zone that must serve every purpose.
Pay attention to the direction of the afternoon sun. Western exposure can create glare and heat just as guests are arriving for dinner. Shade structures, planting, operable screens, or carefully positioned walls can make the difference between a patio that is used often and one that is admired from inside.
Give Everything a Place to Go
Large gatherings create more objects than most homeowners expect: extra serving ware, table linens, folding chairs, outdoor cushions, beverage tubs, candles, umbrellas, games, and seasonal décor.
Storage should be planned as part of the entertaining layout: not added as an afterthought.
Useful storage locations may include:
- A walk-in pantry near the kitchen
- A dedicated serving-ware cabinet
- Drawers sized for table linens and placemats
- A climate-protected outdoor cabinet
- A cushion closet near the patio
- A mudroom or utility zone for event supplies
- A discreet location for recycling and cleanup materials
The best storage is close to where the item is used. If outdoor cushions are stored across the house, they may never be brought outside. If serving platters are buried in a distant cabinet, the host may default to whatever is easiest.
Treat Lighting as a Hosting System
Lighting should support movement, food preparation, safety, and atmosphere. One bright fixture rarely does all four well.
Use layers:
- Ambient lighting: Soft general illumination for patios, porches, and dining rooms
- Task lighting: Focused light over kitchen counters, grills, bars, and serving areas
- Path lighting: Low-level illumination along steps, transitions, and walkways
- Accent lighting: Gentle emphasis on limestone walls, oak trees, architectural details, or artwork
Install separate controls so the cooking area can remain bright while the dining space becomes softer. Dimmers are particularly useful when dinner transitions from sunset to evening.
Avoid placing intense fixtures directly at eye level or pointing them toward seated guests. Warm, low-glare lighting usually feels more welcoming and helps preserve the relaxed character of a Hill Country evening.

Plan for Seasonal Hosting
A gathering-friendly home should work in more than one season.
Summer
Prioritize deep shade, ceiling fans, cool-touch surfaces, cold beverage storage, and short routes between indoor and outdoor spaces. Morning brunches or later dinners may be more comfortable than midday events.
Autumn
This is an ideal season for longer outdoor dinners. Flexible furniture can allow guests to follow the shade, while a nearby fire feature can extend the evening after sunset.
Winter
Hill Country winters may offer beautiful days for outdoor entertaining, but guests still appreciate a fast transition indoors. Place seating near sheltered walls, provide throws in accessible storage, and use an outdoor fireplace or fire bowl carefully and responsibly.
Spring
Spring gatherings benefit from flexible seating, covered areas for changing weather, and easy access to the garden. A nearby console can support a brunch buffet, flower arrangements, or a self-serve beverage station.

Let the Home Support the Life You Want
Designing for twelve is not about building the biggest house or installing the most elaborate outdoor kitchen. It is about deciding how you want people to feel when they arrive: and then making every practical choice support that feeling.
For retirees considering a Hill Country relocation, entertaining plans may also influence the right community, lot orientation, home size, maintenance expectations, and ongoing lifestyle budget. Texas Hill Country Retirement is a lifestyle resource for families exploring the region, while Mau Sanchez Capital focuses on general financial planning and investment management considerations that may relate to long-term goals. Readers should consult a qualified tax professional for guidance specific to their individual tax situation.
When evaluating a home, remember to look beyond the view. Ask whether the kitchen, dining room, patio, storage, lighting, and guest routes will still feel comfortable when the house is full.
The most memorable gatherings are rarely remembered for the countertop material. They are remembered because everyone had a place to sit, the conversation continued after dinner, and the host was able to enjoy the evening too.
Schedule a private meeting with a fiduciary financial advisor today by calling (512) 593-8380 or by visiting: https://calendly.com/portafoliocapital/15min
Portafolio Capital Management dba Mau Sanchez Capital is a Registered Investment Adviser. This content is for informational purposes only and does not constitute investment advice or a solicitation to buy or sell any security. Advisory services are provided only pursuant to a written advisory agreement.
This article may include stories, scenarios, and perspectives created or assisted by artificial intelligence. Although the individuals and circumstances described may be fictional, the topics are intended to reflect real financial, personal, and lifestyle issues that retirees and individuals commonly face.
The content is provided to encourage readers to consider different perspectives that may affect their retirement, regardless of whether they are currently planning, approaching retirement, or already retired. It is intended for general educational and informational purposes only and should not be interpreted as personalized investment, financial, tax, legal, medical, or retirement-planning advice.
Individual circumstances vary. Readers should independently verify any information presented and consult appropriately qualified professionals before making financial or personal decisions. No advisory, professional, or client relationship is created through the use of this website.
Leave a Reply